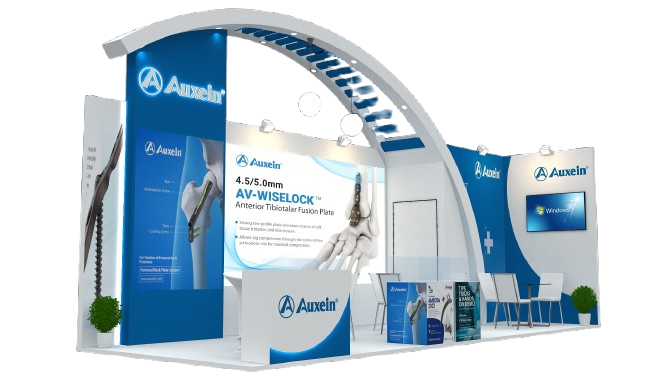

Exhibition stand designs are not just about looking attractive. It should be a platform where visitors can stop and connect with potential customers. You need an exhibition stand space that balances meeting areas and product display areas. Some exhibitors just aim to make connections in meeting space, while others want space to connect with potential customers.
Balancing open spaces and one-on-one discussion areas requires clear space. Your exhibition stand space should not look crowded. You need to keep entry points open and allow visitors to come to the exhibition stand from every side. Using this space will allow traffic and help you to make connections with people from all directions. If you have too much furniture in your exhibition stand, then it can make your booth look crowded, while if you have too much space in your exhibition stand, then it can confuse visitors about what the brand actually offers. So how do you make the right balance between empty and crowded space? Here are some clear ways to make your exhibition stand space perfect for conversations.
Start with a clear plan for your exhibition booth design.
Before deciding on your exhibition stand, you need to ensure you know what you want to achieve at your trade fair. Decide first if you want to launch your products or generate leads. If you need to make connections with potential clients, you need to decide first. For example, a company may want to display electronic products or wants to ensure that visitors walk around your space and look at your products. On the other hand, some exhibitors want exhibition stands that help them meet with their clients or help the sales team sell products; you need to be very clear about that.
Your exhibition booth should look welcoming.
The first impression of your trade show matters a lot. It has been observed that people pass by lots of exhibition booths in a short span of time. Avoid placing large counters, bulky furniture, or tall display units right at the entrance. These can block the view inside and make the booth feel smaller than it actually is. Instead, leave enough clear space for visitors to step in without feeling that they are entering a closed room. Keep your main products, graphics, or brand message visible from the aisle.
An open entrance also makes it easier for your team to greet people and start conversations naturally. Visitors shouldn’t have to squeeze past chairs or wait for someone to move before they can explore your display.
Choose the Right Location for Meeting Areas
Meeting areas are important, especially if your team expects to speak with buyers, distributors, or business partners. But they should not take over the entire booth. Try placing meeting tables towards the side or rear of the stand, depending on its layout. This allows visitors to explore the main display while your team holds discussions nearby. For smaller booths, even a simple table with two or three chairs can work well. You don’t always need a separate room or a large enclosed meeting space.
If you have a larger booth, you can create different meeting zones for quick conversations and longer business discussions. A small standing table near the display might be enough for a brief introduction, while a quieter seating area can be used for detailed conversations. The main thing is to keep these areas accessible without allowing them to block the natural flow of visitors.
Divide the Space Without Building Too Many Walls
One common mistake in exhibition booth design is using too many solid partitions to separate different areas. Although walls can provide privacy, they may also make the booth feel closed off. Fortunately, there are other ways to create separate zones.
You can use open shelving, low display counters, planters, lighting, or different flooring materials to define meeting spaces. Furniture placement can also help separate areas without creating a physical barrier.
For example, a sofa and two chairs arranged around a small table can form a meeting corner. Adding an open shelf behind the seating area gives it some separation while allowing light and visibility to pass through. This approach works particularly well when you want visitors to feel welcome but still need a little privacy for business discussions.
Your exhibition stand should have space for product demonstration
If your business does product demonstrations, then your booth should have a separate demonstration space. Visitors come to see your products, ask questions, and try your brand products. However, if you have a specified area, then people can gather here without blocking the entrance. We will also keep the exhibition booth space separate for your team, where they can explain their products comfortably. Suppose your company sells machines and needs a dedicated demonstration space where visitors can test out products and continue browsing.
Final words
Well, proper exhibition stand management is only possible when you have the right exhibition stand designer by your side. An experienced exhibition stand builder can plan both your layout and booth space as per your business goals. Blueprint Exhibits is an exhibition stand design company that knows practical ways to create exhibition stand designs that meet room requirements, enhance visitor experiences, and help highlight products. Our company provides exhibition stand solutions that are tailored to the needs of visitors. We will ensure that you accomplish what you have planned before an exhibition.